Renovating an older kitchen can improve functionality, comfort and property value, but projects involving older homes often require more planning than standard kitchen upgrades. Existing electrical systems, plumbing, flooring, framing and other structural elements may need attention once walls, cabinets and flooring are removed.
For New York homeowners, these considerations can be especially important. Properties across New York City and the surrounding areas include many older buildings and homes with layouts and construction methods that differ from newer properties. A renovation that appears straightforward at the planning stage can reveal additional work once demolition begins.
Understanding the potential challenges before construction starts can help homeowners prepare realistic budgets, plan the project more effectively and work with appropriate home improvement professionals.
1. Set Aside a Contingency Budget
A detailed renovation budget is essential, but older kitchens can present conditions that are difficult to identify before demolition. Hidden water damage, deteriorated materials, uneven floors and outdated infrastructure can all increase project costs.
Homeowners should consider setting aside a contingency reserve in addition to the expected renovation budget. The appropriate amount depends on the property’s age, condition and scope of work, but maintaining additional funds can provide greater flexibility if unexpected repairs are discovered.
For example, removing an old floor could reveal damaged subflooring or structural problems that were not visible during the initial inspection. Addressing those issues before installing new cabinets or flooring can help prevent larger problems later.
A contractor can also help identify potential risk areas before work begins, although some conditions may only become visible after existing materials are removed.
2. Review the Electrical System Before Remodeling
Older kitchens may not have electrical systems designed to support the number of appliances commonly used in modern homes. Refrigerators, dishwashers, microwaves, garbage disposals, coffee machines and other appliances can place significant demands on the electrical system.
A kitchen renovation provides an opportunity to evaluate the existing wiring, outlets, circuits and electrical panel. Depending on the property’s age and existing configuration, updates may be necessary to meet current requirements and safely support the renovated kitchen.
Homeowners should work with qualified electrical professionals when evaluating or modifying electrical systems. Adding outlets in convenient locations can also reduce reliance on extension cords and make countertops more functional.
Electrical planning should happen early in the renovation process because cabinet layouts, appliances, lighting and wall finishes can all affect outlet and wiring placement.
3. Inspect Older Plumbing
Plumbing is another important consideration when renovating an older kitchen. Homeowners may plan to relocate a sink, install a dishwasher, add a water line for a refrigerator or make other changes that require modifications to existing plumbing.
Older pipes may also show signs of corrosion, leaks or deterioration. Once walls and cabinets are opened during a renovation, these conditions can become easier to identify.
Replacing deteriorated plumbing while the kitchen is already under construction may be more practical than completing the renovation and addressing a plumbing problem later. However, the appropriate solution depends on the condition and type of existing plumbing.
Before making changes, homeowners should have the plumbing evaluated by a qualified professional who can determine whether existing lines can remain or require replacement.
4. Prepare for Uneven Floors and Walls
Older properties do not always have perfectly level floors or straight walls. Over time, settling, previous renovations and older construction methods can contribute to uneven surfaces.
These conditions may not be obvious while cabinets, flooring and wall finishes are still in place. Once those materials are removed, however, uneven floors or walls can become significant considerations for the new kitchen installation.
Uneven surfaces can affect the installation of cabinets, countertops, tile, drywall and other finished materials. Depending on the condition of the space, additional carpentry, leveling or preparation work may be necessary.
Homeowners should therefore avoid assuming that new cabinets and flooring can simply be installed over the existing surfaces. Having the underlying structure evaluated can help establish a more realistic renovation plan.
5. Check the Subfloor Before Installing New Flooring
Flooring is one of the most visible parts of a kitchen renovation, but the surface underneath it is just as important.
Older kitchens may have subfloors that are damaged, weakened by moisture or unsuitable for the planned flooring material. This can be particularly important when installing tile because movement or an unstable substrate can eventually contribute to cracked tiles or grout.
Before installing new flooring, the condition of the subfloor should be assessed. Any damaged or unstable areas may need to be repaired or replaced before the finished flooring is installed.
Addressing these issues during the renovation can provide a more reliable foundation for the new kitchen and help protect the investment in the finished flooring.
New York Kitchen Renovations Require Careful Planning
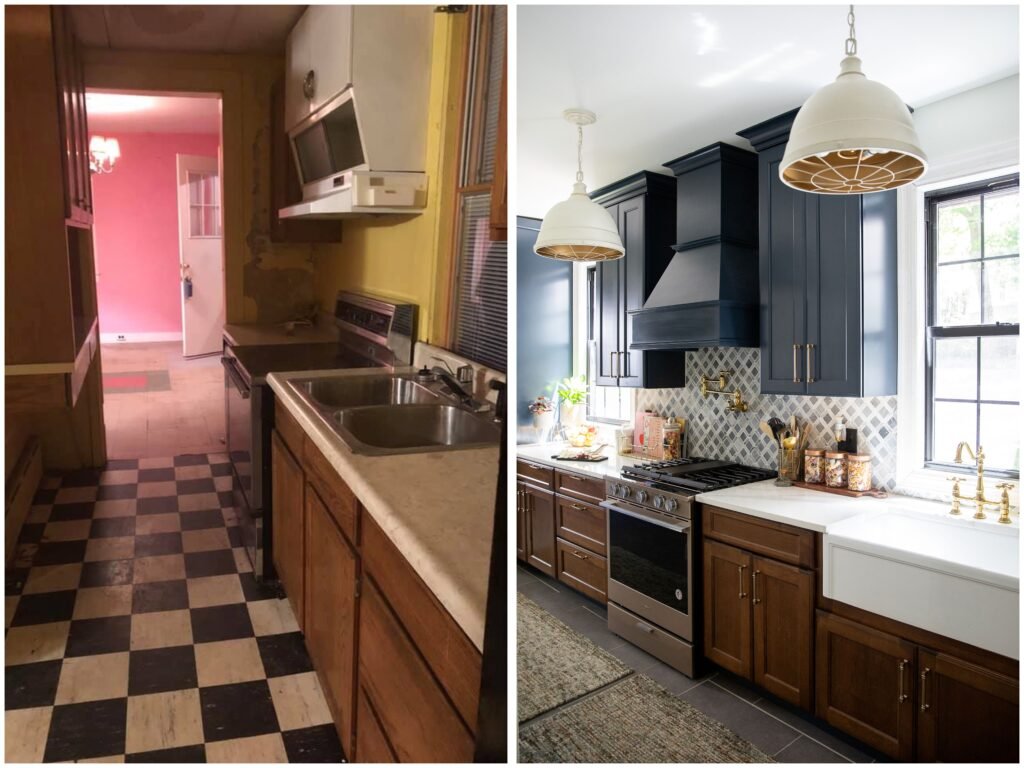
Older homes can offer architectural character and distinctive details that newer properties may not have. However, renovating these spaces often requires homeowners to look beyond cabinets, countertops and paint colors.
New York properties can vary considerably in age, construction type and layout. A kitchen in an older house may present different challenges from one in a newer apartment or recently constructed property. Building requirements, existing utilities, structural conditions and the scope of the planned renovation can all influence the project.
Homeowners should therefore evaluate the condition of the kitchen before finalizing the design. They should also be aware of common kitchen design mistakes that can affect functionality, layout and the overall renovation result. A professional assessment can help identify potential issues involving electrical systems, plumbing, framing, flooring and other components.
It is also useful to determine which existing features are worth preserving. Some older kitchens may contain architectural details that can be incorporated into a new design rather than completely removed.
Planning the Renovation Budget
A renovation budget should account for more than visible improvements. Cabinets, countertops, appliances and flooring may represent a substantial portion of the project, but demolition, electrical work, plumbing, structural repairs, permits, installation and unexpected conditions can also affect the final cost.
Creating a contingency reserve can help homeowners avoid major disruptions if additional work becomes necessary.
Before signing a renovation agreement, homeowners should understand the proposed scope of work, expected materials, labor costs and circumstances that could result in additional expenses. Clear communication with contractors throughout the project can also help manage changes as they arise.
Conclusion
Renovating an older kitchen in New York can be a worthwhile investment, but successful results depend on more than choosing modern finishes and appliances. Older properties can contain hidden conditions involving electrical systems, plumbing, framing, flooring and subfloors that may not become apparent until renovation work begins.
Homeowners can prepare by maintaining a contingency budget, evaluating electrical and plumbing systems, checking structural conditions and inspecting the subfloor before installing new finishes. Professional planning can also help identify potential challenges before they become costly surprises.
With careful preparation and an emphasis on both functionality and underlying construction, an older kitchen can be transformed into a modern, practical space while maintaining the character and value of the property.
FAQs
Homeowners should evaluate the electrical system, plumbing, framing, floors, walls, subfloor and overall condition of the kitchen before beginning major renovation work.
Uneven floors can affect the installation of cabinets, tile and other finishes. Leveling or structural repairs may be necessary before new materials can be installed properly.
Not necessarily. Replacement depends on its condition and the requirements of the new flooring. Damaged, unstable or unsuitable subfloors may need repair or replacement before new flooring is installed.
It can be. Older properties may have outdated electrical systems, plumbing, uneven surfaces and other construction conditions that require additional evaluation and work.
Schema
<script type=”application/ld+json”>
{
“@context”: “https://schema.org”,
“@type”: “FAQPage”,
“mainEntity”: [
{
“@type”: “Question”,
“name”: “What Should Homeowners Check Before Renovating an Older Kitchen?”,
“acceptedAnswer”: {
“@type”: “Answer”,
“text”: “Homeowners should evaluate the electrical system, plumbing, framing, floors, walls, subfloor and overall condition of the kitchen before beginning major renovation work.”
}
},
{
“@type”: “Question”,
“name”: “Why Are Uneven Floors a Concern During a Kitchen Renovation?”,
“acceptedAnswer”: {
“@type”: “Answer”,
“text”: “Uneven floors can affect the installation of cabinets, tile and other finishes. Leveling or structural repairs may be necessary before new materials can be installed properly.”
}
},
{
“@type”: “Question”,
“name”: “Should the Subfloor Be Replaced During a Kitchen Renovation?”,
“acceptedAnswer”: {
“@type”: “Answer”,
“text”: “Not necessarily. Replacement depends on its condition and the requirements of the new flooring. Damaged, unstable or unsuitable subfloors may need repair or replacement before new flooring is installed.”
}
},
{
“@type”: “Question”,
“name”: “Is Renovating an Older Kitchen More Complicated Than Renovating a Newer Kitchen?”,
“acceptedAnswer”: {
“@type”: “Answer”,
“text”: “It can be. Older properties may have outdated electrical systems, plumbing, uneven surfaces and other construction conditions that require additional evaluation and work.”
}
}
]
}
</script>